
Description
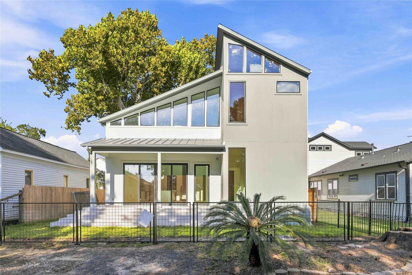
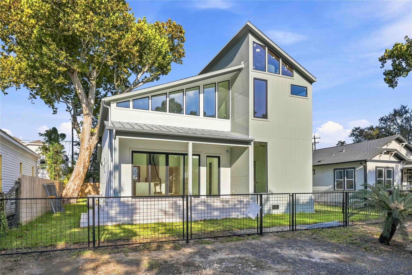
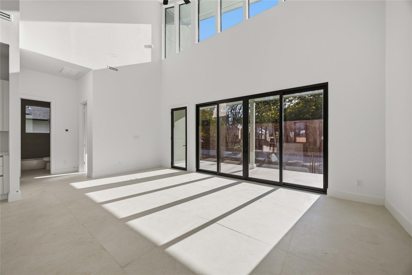
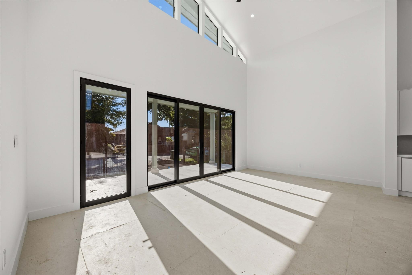
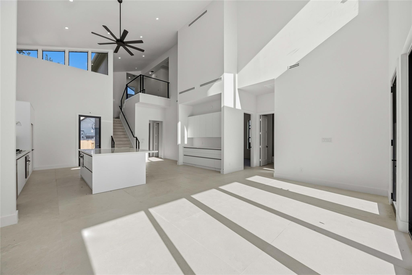
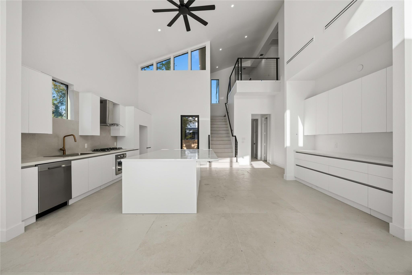
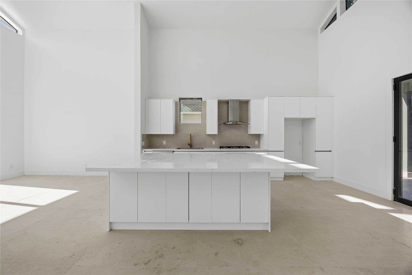
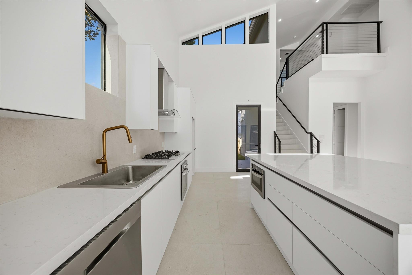
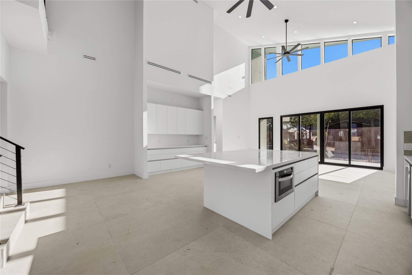
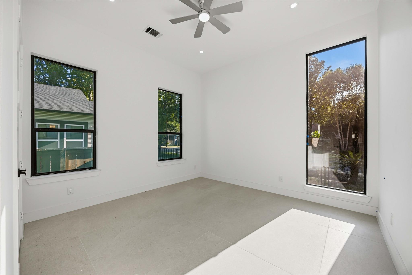
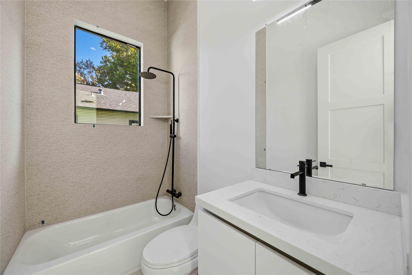
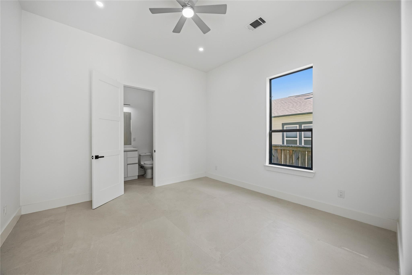
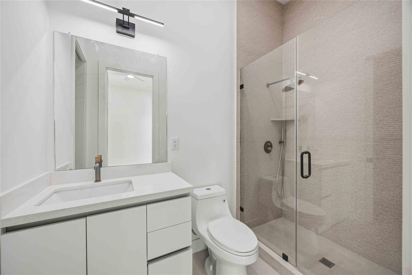
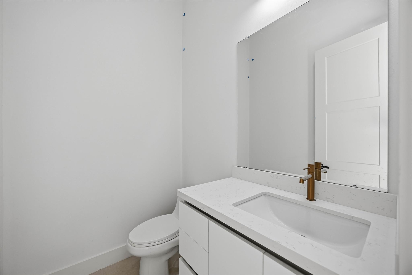
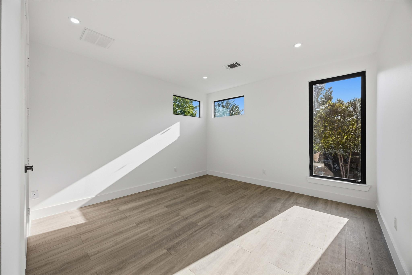
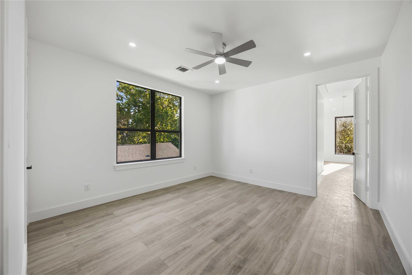
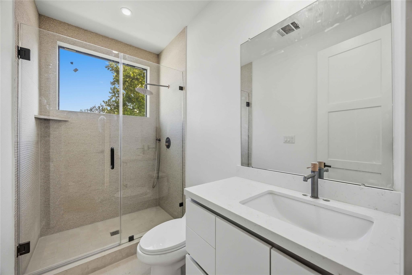
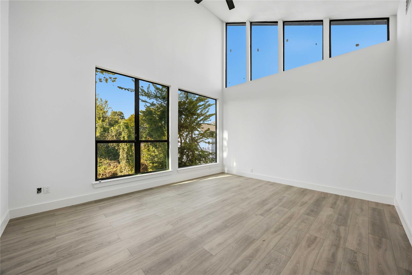
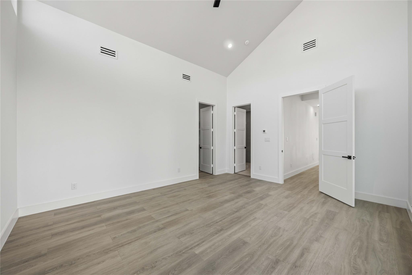
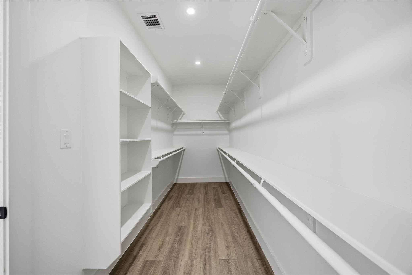
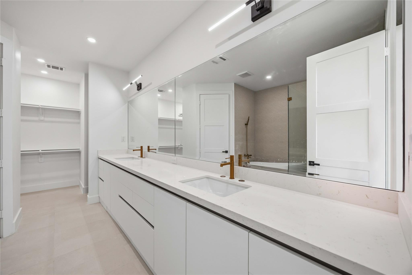
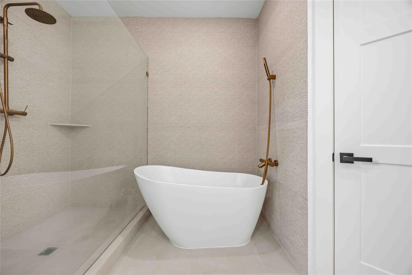
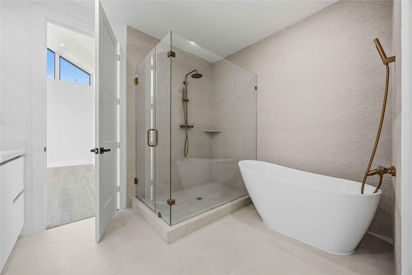
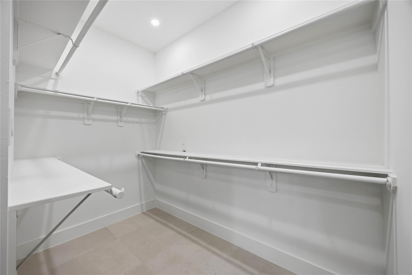
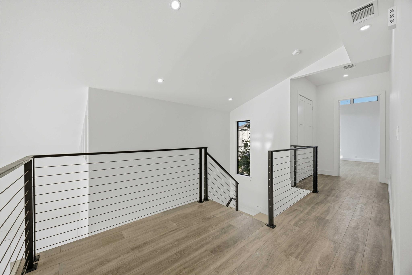
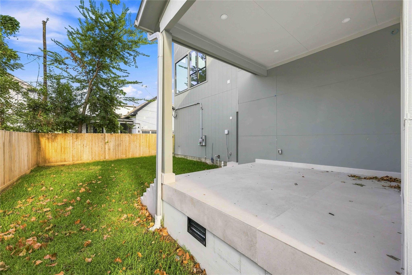
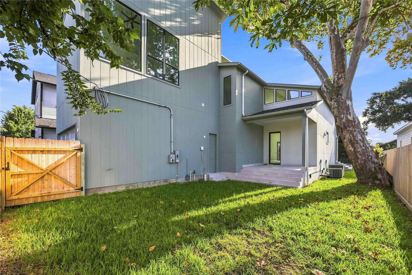
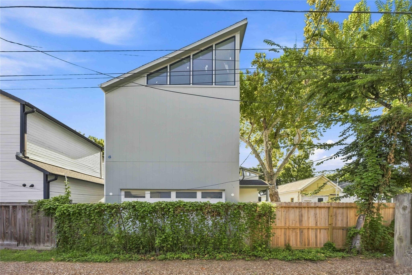
Stunning 2026 new construction offering approximately 3,004 square feet of thoughtfully designed living space on a 5,000-square-foot lot. This modern contemporary home features 5 bedrooms, 4.5 baths and an approximately 590-square-foot two-car garage, combining clean architectural lines with distinctive European-inspired finishes and exceptional attention to detail. Step inside to soaring ceilings, abundant natural light and 100% custom windows designed specifically for the home. Beautiful Porcelanosa tile extends throughout the entire first floor and into select areas upstairs, complemented by stone accents, imported Spanish fixtures and a sophisticated neutral palette that creates a warm, modern atmosphere. The versatile floor plan includes two bedrooms downstairs and three bedrooms upstairs, offering excellent flexibility for family, guests, a home office or multi-generational living. The fifth bedroom can easily function as an office, guest room or additional flex space. Built with attention to what is behind the walls as well as what you see, the home features spray-foam insulation, low-voltage wiring throughout, a camera security system and preventative termite treatment performed during construction. Outdoor living is enhanced by covered porch areas and a fenced front yard. Parking is exceptional for the area, with an approximately 590-square-foot two-car garage plus additional front parking accommodating approximately 3-4 vehicles. This is not a typical builder home. From the extensive Porcelanosa tile and imported Spanish finishes to the fully custom windows, technology infrastructure and energy-conscious construction, every aspect was thoughtfully selected to create a distinctive combination of modern living and European style.
Details
| MLS # | 5718438 |
|---|---|
| Listing Type | For Lease |
| Style | House |
| Sub-Type | New Construction |
| Status | Active |
| Year | 2024 |
| Days On Site | 11 |
| Listing Provided By | Pinnacle Realty Advisors | Trey Anderson |
Features
| Bed(s) | 5 |
|---|---|
| Bath(s) | 5 Total |
| SQ Feet | 3,052 |
| Garage | 2 |
| Story(s) | 2 |
| Acreage | 0.11 |
| Water Front | Yes |
| Property View | Neighborhood |
Interior
| Interior Features | Breakfast Bar, Ceiling Fan(s), Ceiling-High, Quartz Counters, Double Vanity, Eat-in Kitchen, Entrance Foyer, Kitchen Island, Open Floorplan, Soaking Tub, Walk-In Closet(s) |
|---|---|
| Cooling | Central Air |
| Heating | Central |
| Appliances | Dishwasher, Disposal, Gas Cooktop, Microwave, Oven |
| Fireplaces Total | 0 |
| Window Features | See Remarks |
| Flooring | See Remarks |
Exterior
| Exterior Features | Private Yard |
|---|---|
| Roof | Shingle |
| Foundation Details | Slab |
| Lot Features | Alley |
| Patio And Porch Features | Covered |
| Fencing | Wood |
| Construction Materials | See Remarks |
| Security Features | See Remarks |
Parking
| Parking Features | Garage |
|---|---|
| Garage Spaces | 2 |
Utilities
| Utilities | Electricity Connected |
|---|---|
| Sewer | Public Sewer |
Other
| List Aor | Austin Board Of Realtors |
|---|
Area Information
| State | TX |
|---|---|
| County | Harris |
| City | Houston |
| Zip Code | 77009 |
| Area | Out of Area |
| Community Name | Brooke Smith |
| School District | Houston Isd |
| Elementary School | Martinez C |
| High School | Northside |
| Listing VS Median (in Brooke Smith) | |
Price: $7,450 low | high Med: $653,225 sqft: 3,052 low | high Med: 3,052 $ / sqft: $2 low | high Med: $214 On site: 11 low | high Med: 11 | |
Request a showing
Request a showing
 Listings courtesy of Austin Board of REALTORS® MLS as distributed by MLS GRID.
Based on information submitted to the MLS GRID as of September 22, 2026 at 12:42:14 AM PDT All data is obtained from various sources and may not have been verified by broker or MLS GRID. Supplied Open House Information is subject to change without notice. All information should be independently reviewed and verified for accuracy. Properties may or may not be listed by the office/agent presenting the information.
The Digital Millennium Copyright Act of 1998, 17 U.S.C. § 512 (the “DMCA”) provides recourse for copyright owners who believe that material appearing on the Internet infringes their rights under U.S. copyright law. If you believe in good faith that any content or material made available in connection with our website or services infringes your copyright, you (or your agent) may send us a notice requesting that the content or material be removed, or access to it blocked. Notices must be sent in writing by email to DMCAnotice@MLSGrid.com.
“The DMCA requires that your notice of alleged copyright infringement include the following information: (1) description of the copyrighted work that is the subject of claimed infringement; (2) description of the alleged infringing content and information sufficient to permit us to locate the content; (3) contact information for you, including your address, telephone number and email address; (4) a statement by you that you have a good faith belief that the content in the manner complained of is not authorized by the copyright owner, or its agent, or by the operation of any law; (5) a statement by you, signed under penalty of perjury, that the information in the notification is accurate and that you have the authority to enforce the copyrights that are claimed to be infringed; and (6) a physical or electronic signature of the copyright owner or a person authorized to act on the copyright owner’s behalf. Failure to include all of the above information may result in the delay of the processing of your complaint.
Contact
Learn More About This Property

| State | TX |
|---|---|
| County | Harris |
| City | Houston |
| Zip Code | 77009 |
| Area | Out of Area |
| Community Name | Brooke Smith |
| School District | Houston Isd |
| Elementary School | Martinez C |
| High School | Northside |
| Listing VS Median (in Brooke Smith) | |
Price: $7,450 low | high Med: $653,225 sqft: 3,052 low | high Med: 3,052 $ / sqft: $2 low | high Med: $214 On site: 11 low | high Med: 11 | |