
Description
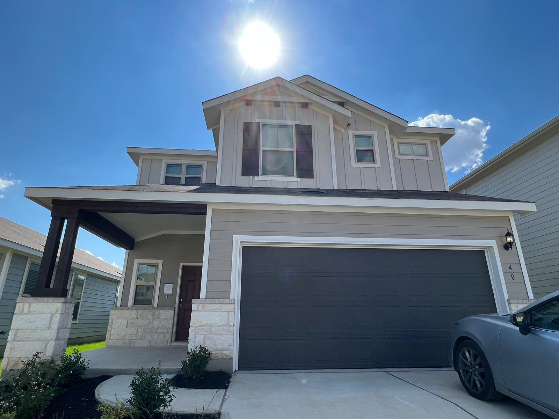
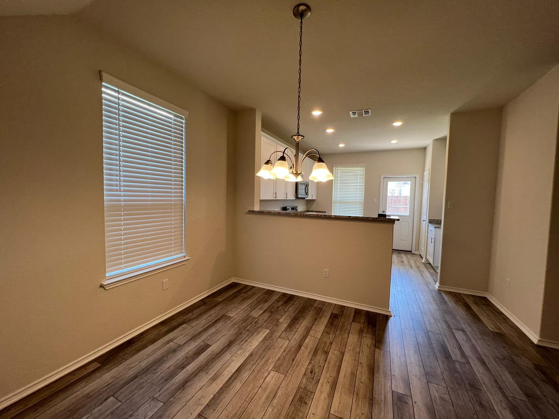
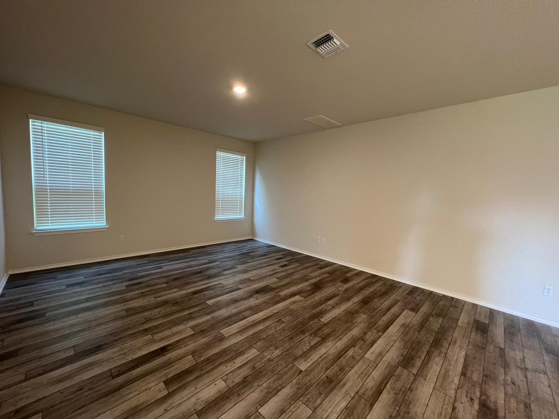
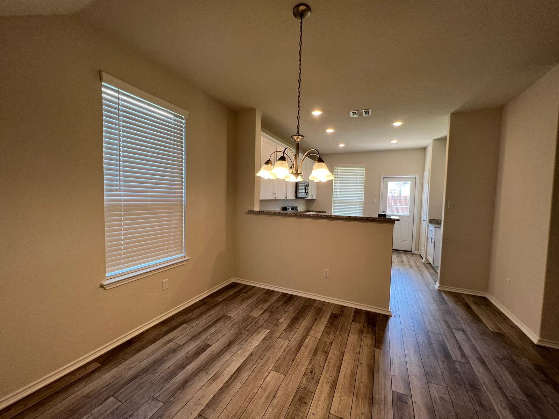
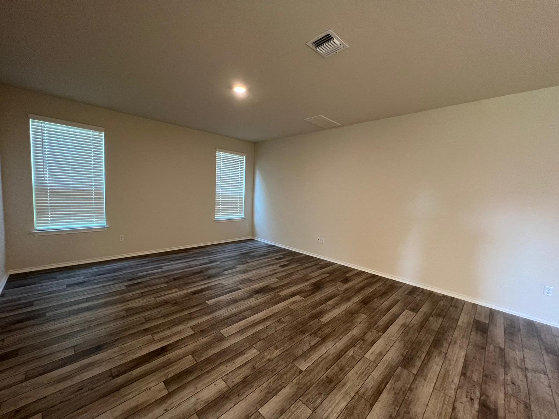
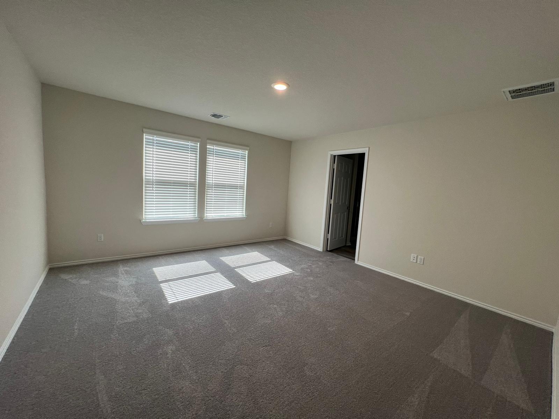
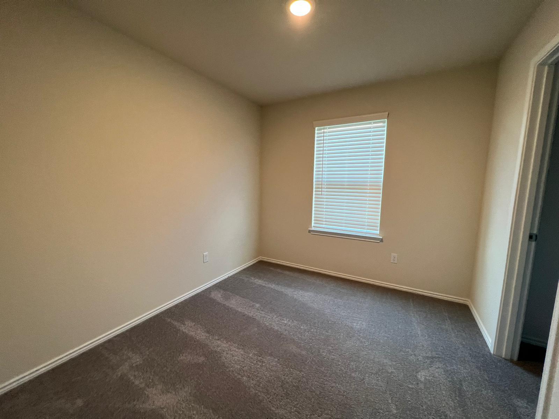
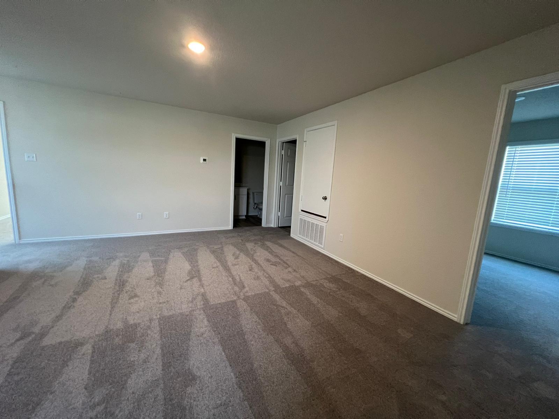
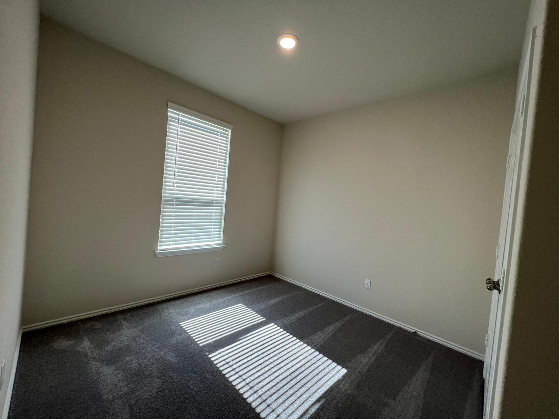
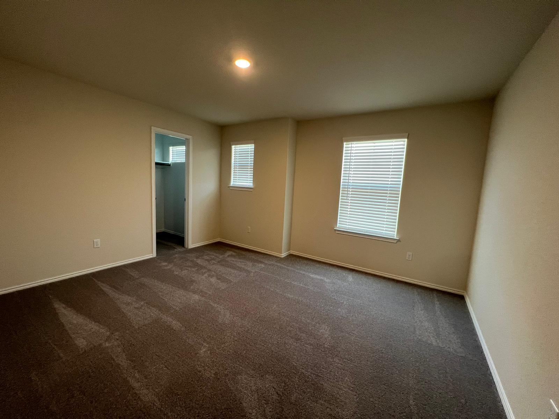
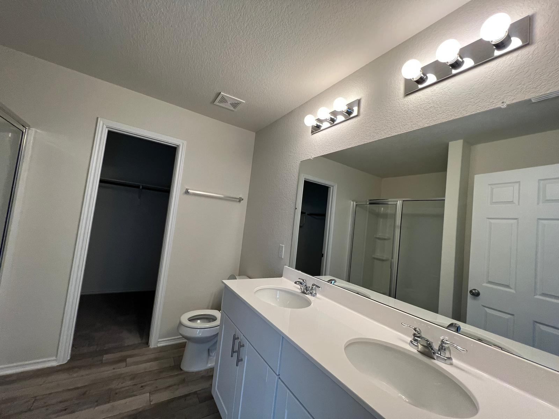
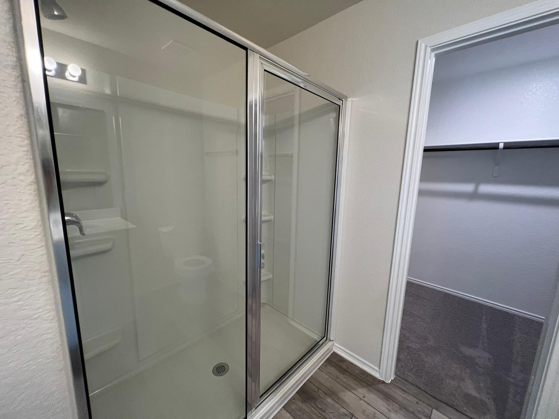
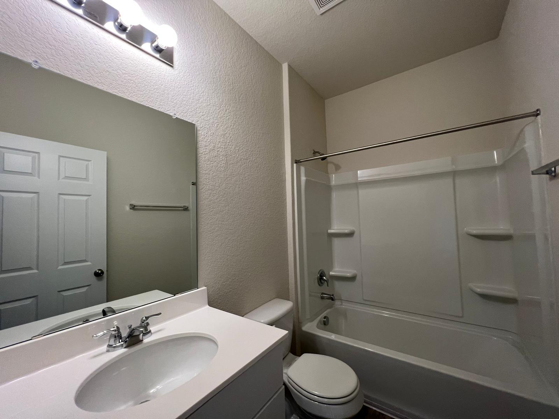
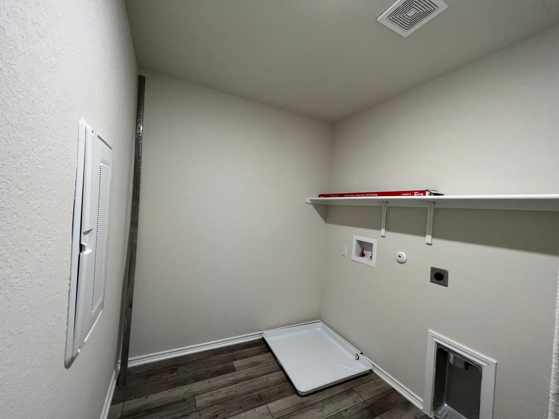
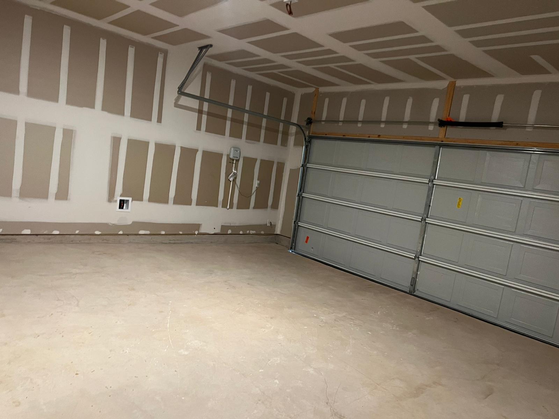
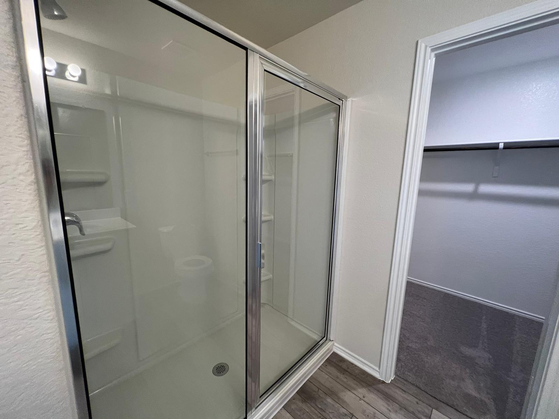
Welcome to spacious 4-bedroom, 3-bathroom home offers approximately 2,041 sq. ft. of comfortable living space in the desirable Summerlyn community. Designed with modern living in mind, the home features an inviting layout with plenty of room for family, guests, and everyday relaxation. Enjoy the welcoming Hill Country atmosphere of Summerlyn, a community offering family-friendly amenities, including a future amenity park with a swimming pool, basketball court, covered pavilion, and more. Residents can also benefit from a fiber-optic network designed to provide fast, reliable internet connectivity for work, entertainment, and everyday needs. Located in Leander, this home offers a wonderful opportunity to enjoy a growing community, comfortable living, and convenient access to local shopping, dining, schools, and recreational attractions. Please note:$99 admin fee/lease$500 pet fee for first pet; $150 per additional petPet application fee: $25 per petPet screening is mandatoryAll explorer residents are enrolled in the RPM- Resident Benefits Package (RBP)Enjoy the benefits of the Resident Benefits Package (RBP), tailored to your needs. at $34.05/month (includes pest control, air filter delivery/installation, and one-time Late fee waiver)The available date is subject to the property's make-ready process
Details
| MLS # | 9442021 |
|---|---|
| Listing Type | For Lease |
| Style | House |
| Status | Active |
| Year | 2023 |
| Days On Site | 10 |
| Listing Provided By | Ramendu Realty LLC | Hans Dudam |
Features
| Bed(s) | 4 |
|---|---|
| Bath(s) | 3 Total |
| SQ Feet | 2,041 |
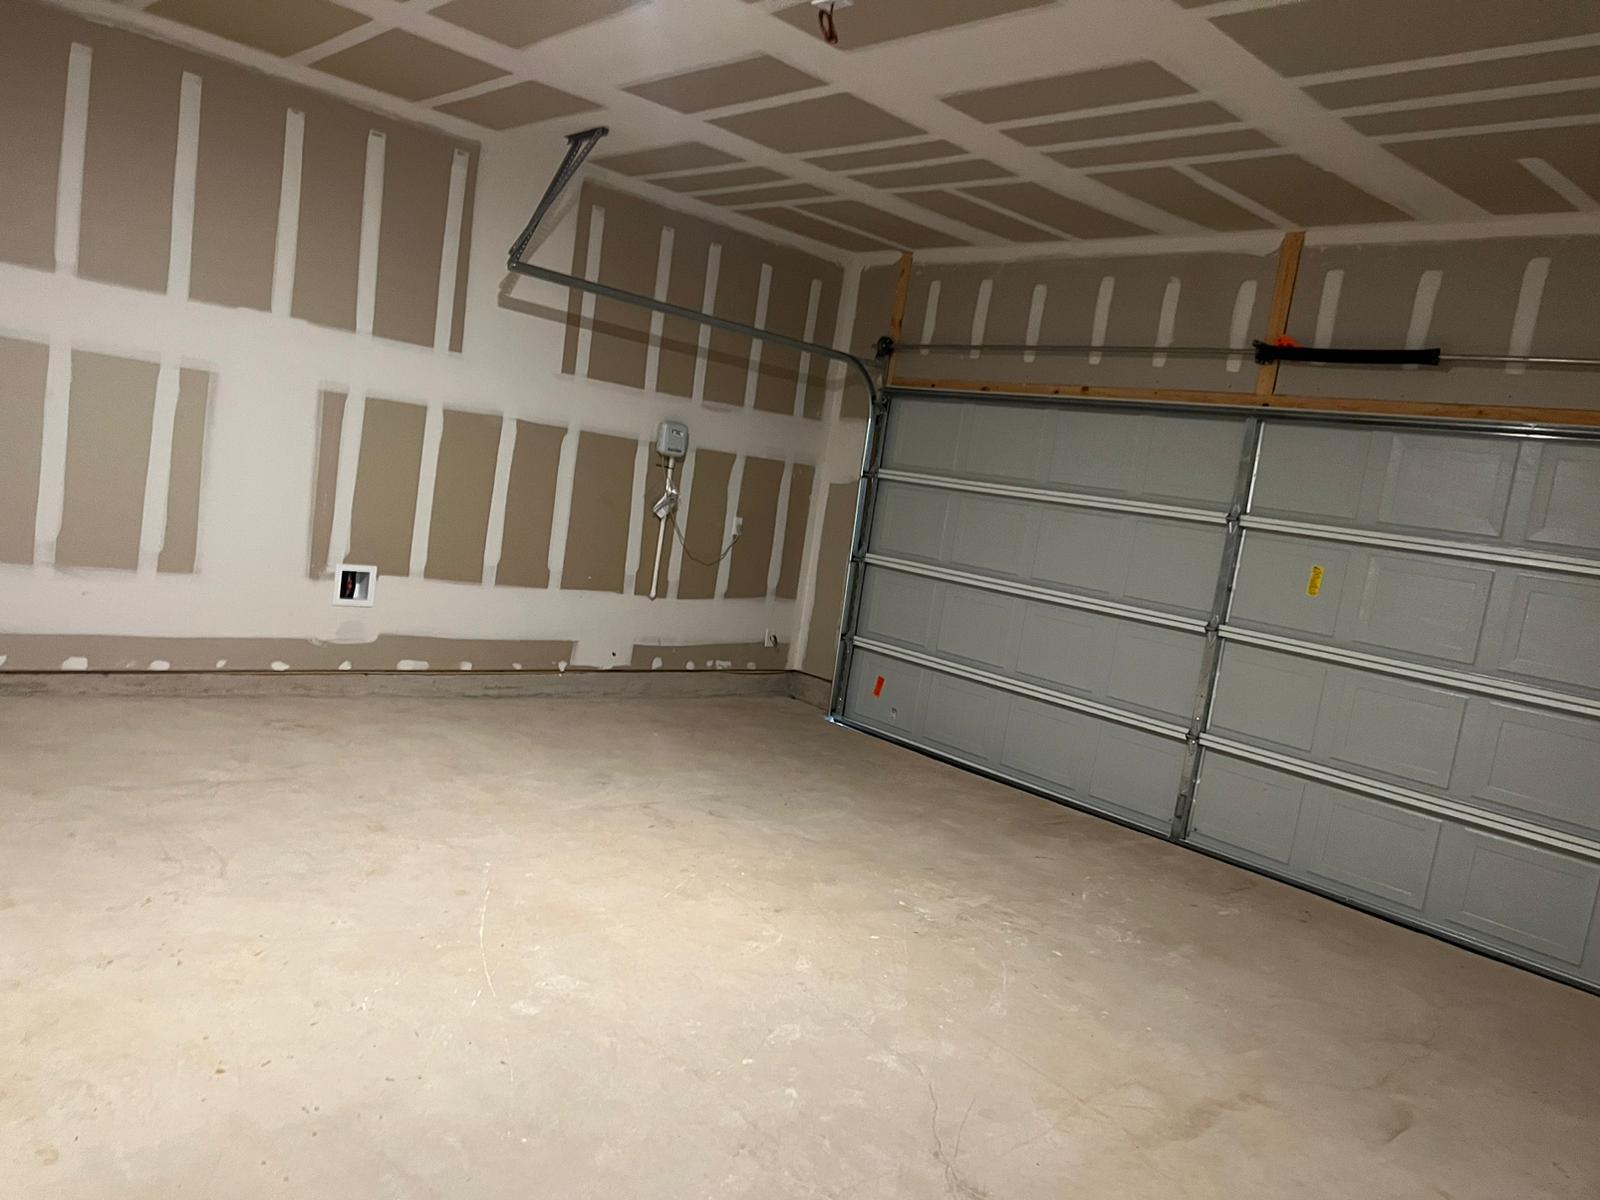
| Garage | 2 |
| Story(s) | 2 |
| Acreage | 0.11 |
| Water Front | Yes |
| Property View | None |
Interior
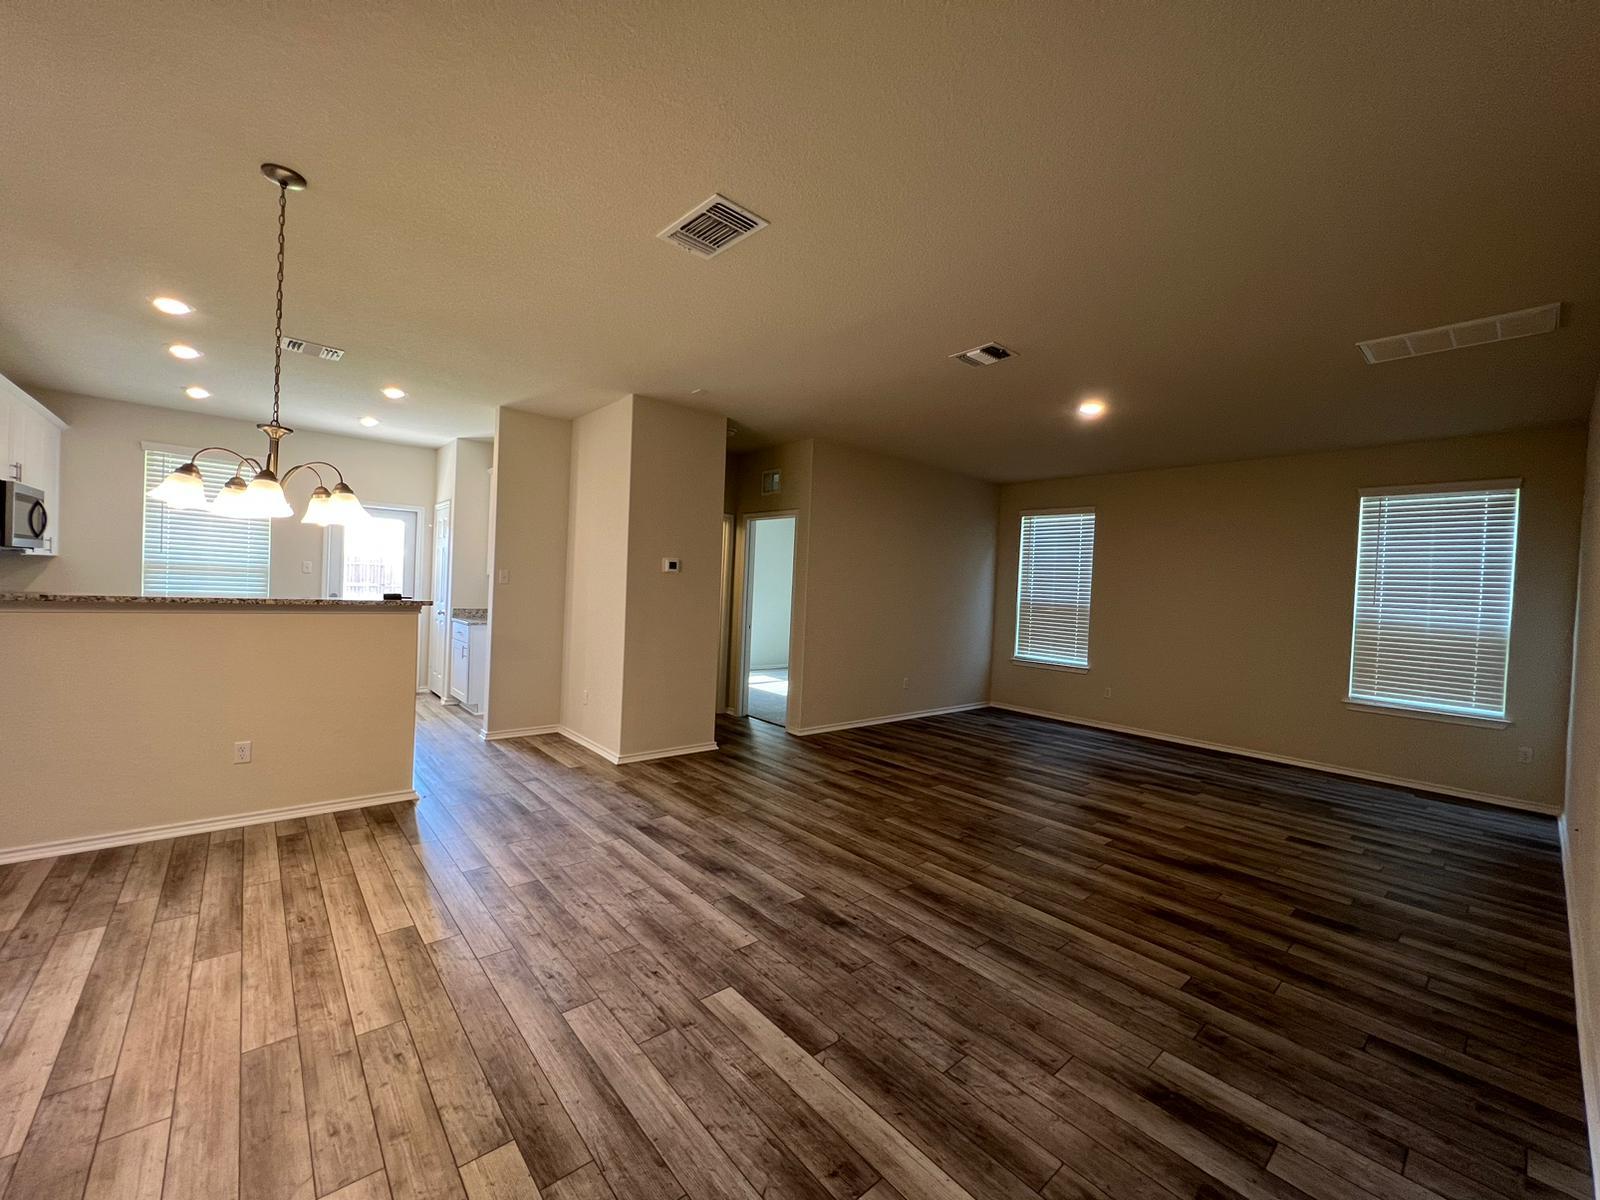
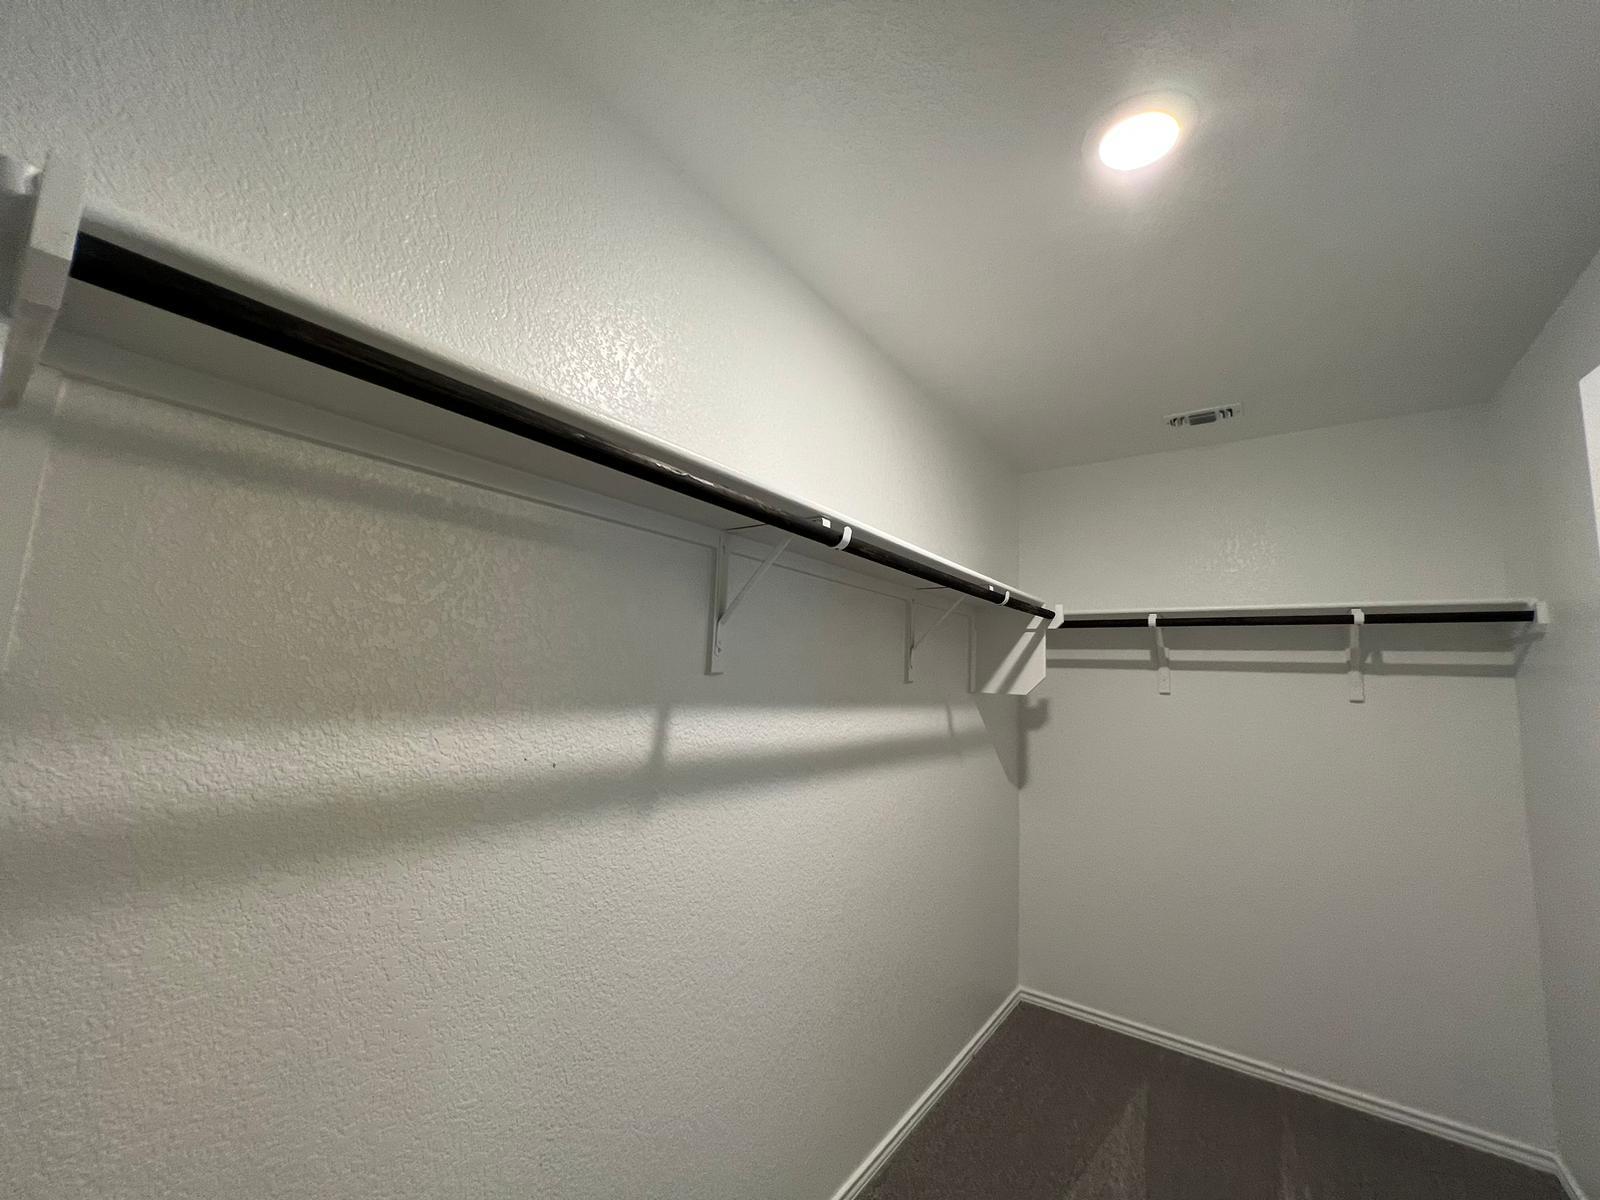
| Interior Features | Granite Counters, Double Vanity, Entrance Foyer, Interior Steps, Multiple Living Areas, Open Floorplan, Pantry, Recessed Lighting, Walk-In Closet(s), Wired for Data |
|---|---|
| Cooling | Central Air, Dual, Electric |
| Heating | Central, Electric |
| Appliances | Dishwasher, Disposal, Electric Range, Exhaust Fan, Microwave, Stainless Steel Appliance(s), Electric Water Heater |
| Fireplace Features | None |
| Fireplaces Total | 0 |
| Window Features | Blinds, Double Pane Windows, Screens |
| Flooring | Carpet, Vinyl |
Exterior
| Exterior Features | None |
|---|---|
| Roof | Composition, Shingle |
| Foundation Details | Slab |
| Lot Features | Sprinkler - Automatic, Sprinklers In Rear, Sprinklers In Front, Sprinklers On Side |
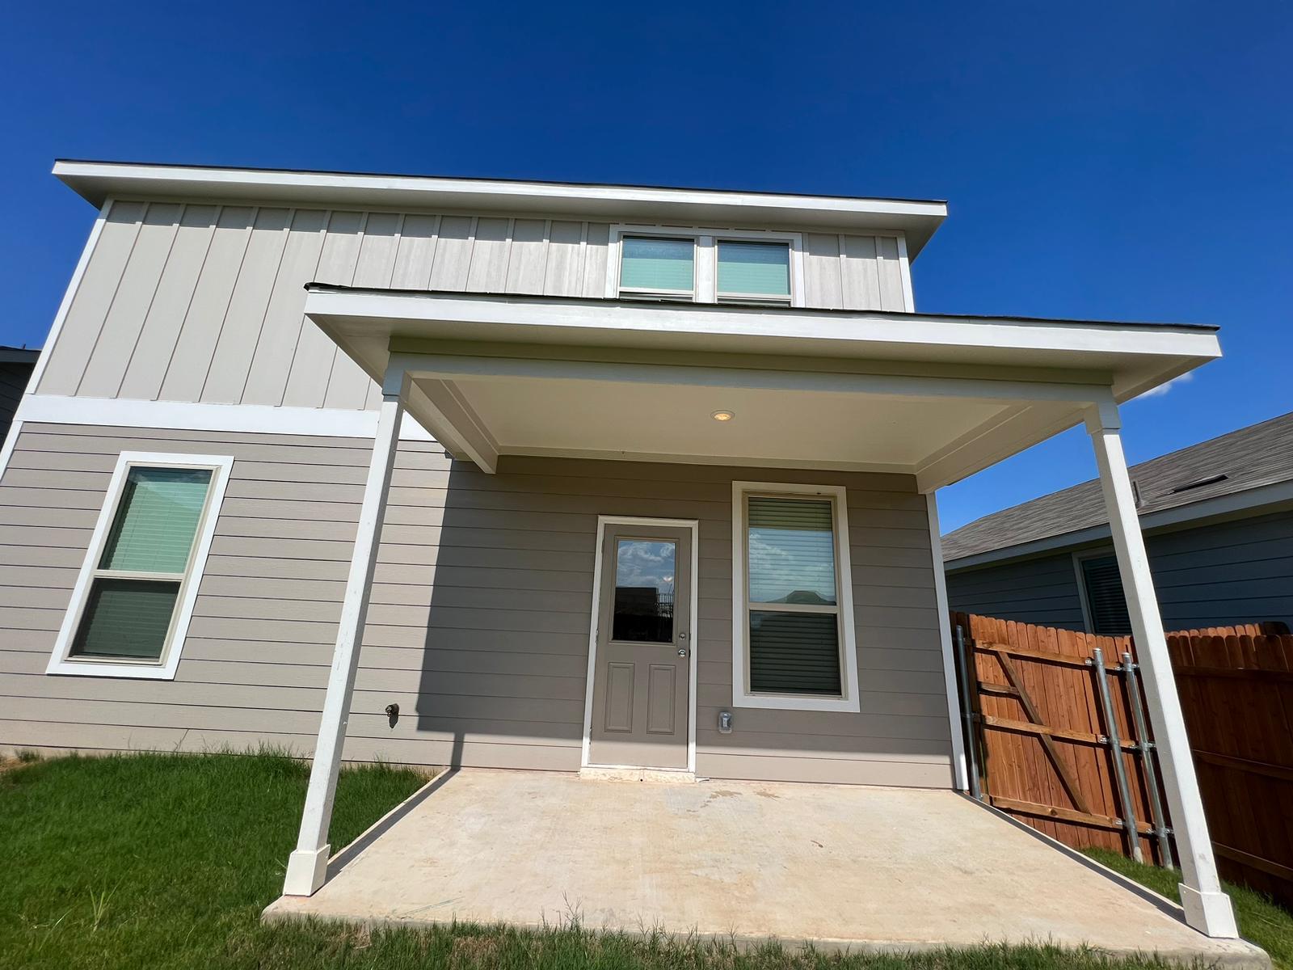
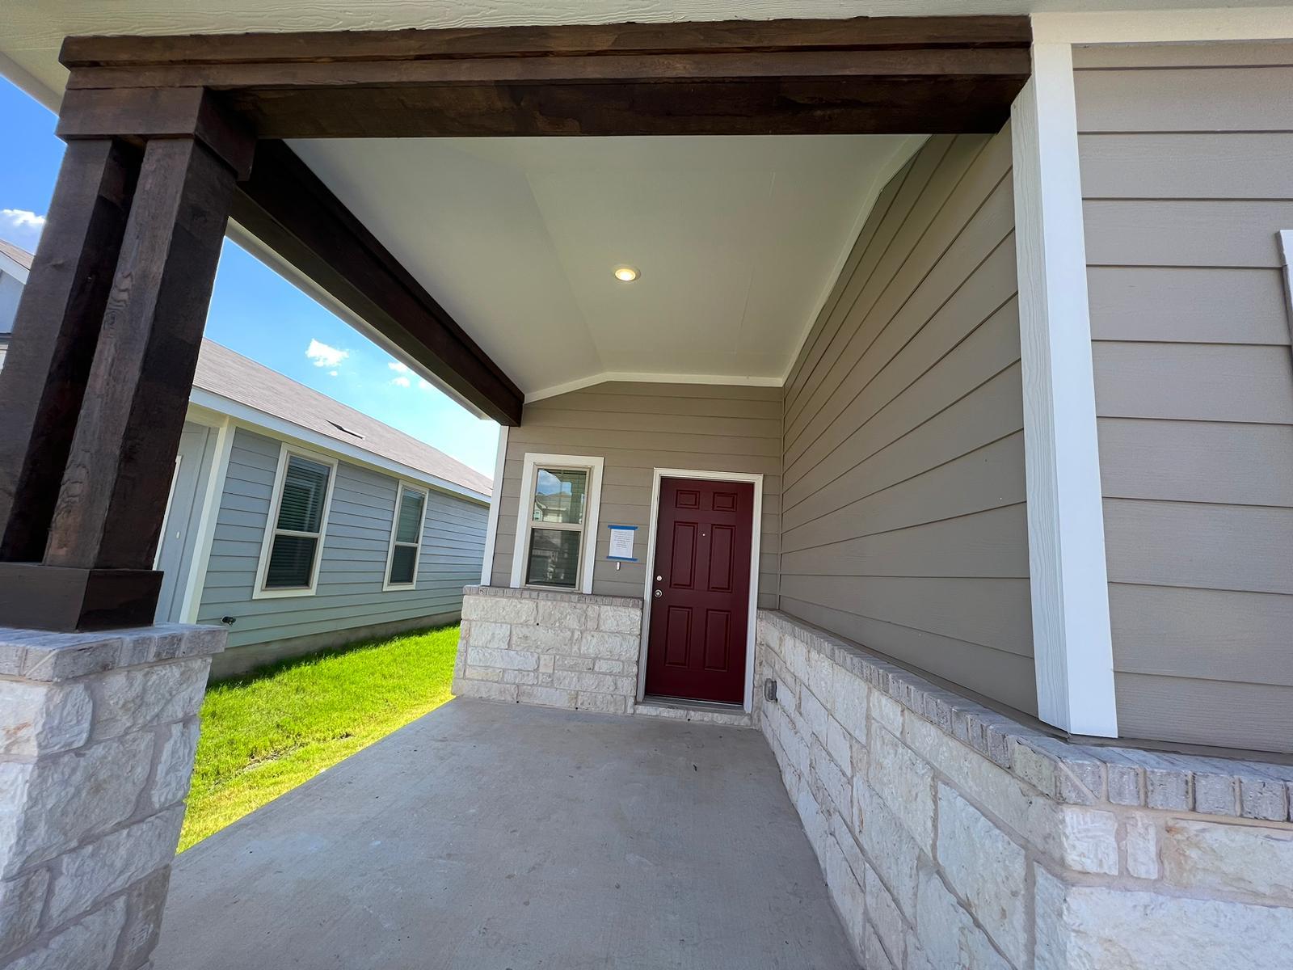
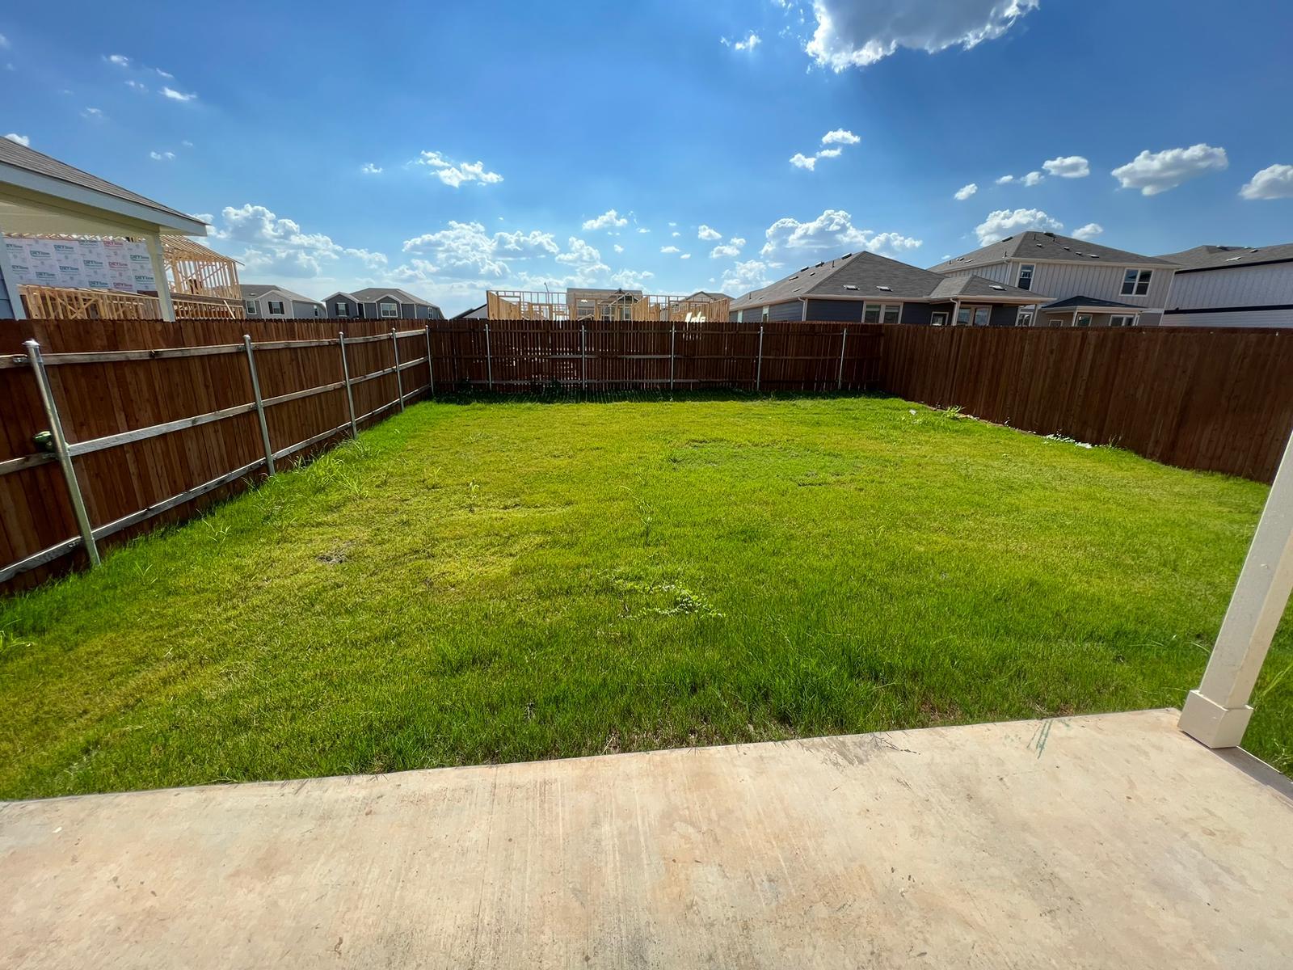
| Patio And Porch Features | Covered, Patio |
| Fencing | Back Yard, Fenced, Privacy, Wood |
| Construction Materials | Brick Veneer, Hardi Plank Type, Masonry – Partial, Stone Veneer |
Parking
| Parking Features | Attached, Garage, Garage Faces Front |
|---|---|
| Garage Spaces | 2 |
Utilities
| Utilities | Electricity Available, High Speed Internet, Phone Available, Sewer Available, Underground Utilities, Water Available |
|---|---|
| Sewer | Public Sewer |
Other
| List Aor | Austin Board Of Realtors |
|---|
Area Information
| State | TX |
|---|---|
| County | Williamson |
| City | Leander |
| Zip Code | 78641 |
| Area | CLN |
| Community Name | Summerlyn West Sec 4 & 5 |
| School District | Leander ISD |
| Elementary School | North |
| High School | Glenn |
| Listing VS Median (in Summerlyn West Sec 4 & 5) | |
Price: $2,195 low | high Med: $2,298 sqft: 2,041 low | high Med: 2,265 $ / sqft: $1 low | high Med: $1 On site: 10 low | high Med: 31.5 | |
Request a showing
Request a showing
 Listings courtesy of Austin Board of REALTORS® MLS as distributed by MLS GRID.
Based on information submitted to the MLS GRID as of September 22, 2026 at 9:47:30 AM PDT All data is obtained from various sources and may not have been verified by broker or MLS GRID. Supplied Open House Information is subject to change without notice. All information should be independently reviewed and verified for accuracy. Properties may or may not be listed by the office/agent presenting the information.
The Digital Millennium Copyright Act of 1998, 17 U.S.C. § 512 (the “DMCA”) provides recourse for copyright owners who believe that material appearing on the Internet infringes their rights under U.S. copyright law. If you believe in good faith that any content or material made available in connection with our website or services infringes your copyright, you (or your agent) may send us a notice requesting that the content or material be removed, or access to it blocked. Notices must be sent in writing by email to DMCAnotice@MLSGrid.com.
“The DMCA requires that your notice of alleged copyright infringement include the following information: (1) description of the copyrighted work that is the subject of claimed infringement; (2) description of the alleged infringing content and information sufficient to permit us to locate the content; (3) contact information for you, including your address, telephone number and email address; (4) a statement by you that you have a good faith belief that the content in the manner complained of is not authorized by the copyright owner, or its agent, or by the operation of any law; (5) a statement by you, signed under penalty of perjury, that the information in the notification is accurate and that you have the authority to enforce the copyrights that are claimed to be infringed; and (6) a physical or electronic signature of the copyright owner or a person authorized to act on the copyright owner’s behalf. Failure to include all of the above information may result in the delay of the processing of your complaint.
Contact
Learn More About This Property

| State | TX |
|---|---|
| County | Williamson |
| City | Leander |
| Zip Code | 78641 |
| Area | CLN |
| Community Name | Summerlyn West Sec 4 & 5 |
| School District | Leander ISD |
| Elementary School | North |
| High School | Glenn |
| Listing VS Median (in Summerlyn West Sec 4 & 5) | |
Price: $2,195 low | high Med: $2,298 sqft: 2,041 low | high Med: 2,265 $ / sqft: $1 low | high Med: $1 On site: 10 low | high Med: 31.5 | |